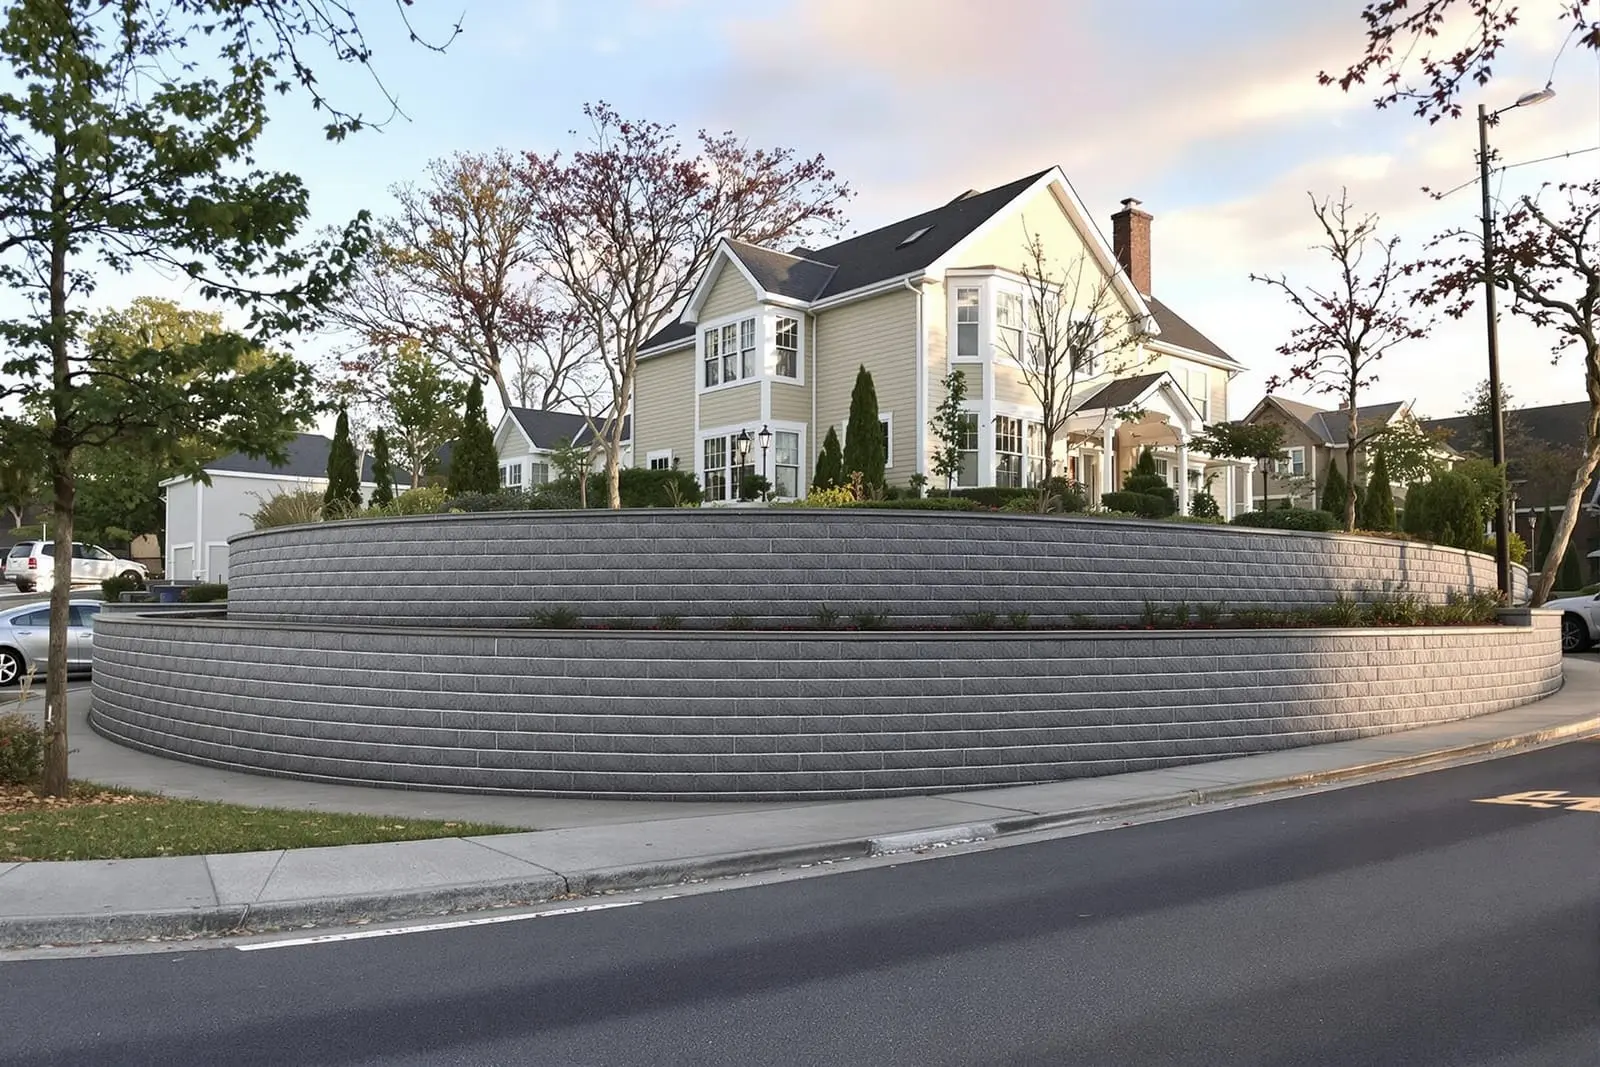
We build commercial retaining walls in St Petersburg, FL for parking lots, loading areas, and complex sites. Our team works with engineers to construct block and masonry retaining walls with proper reinforcement, drainage, and geogrid. From low site walls to tall structural systems, we manage layout and phasing to fit your schedule. Reach out for pricing on your wall design.
Premier Masonry St. Petersburg provides professional commercial retaining walls throughout St Petersburg, FL and the surrounding area. Our licensed, insured crew delivers safe, clean, on-time work with a free estimate before anything begins. Call (727) 591-6598 or request your free quote.
Commercial retaining walls that work in real St. Petersburg conditions
Commercial retaining walls in St. Petersburg have to deal with two main issues: sandy soils and sudden heavy rain. At Premier Masonry St. Petersburg, we design and build walls with those two facts in mind first, appearance second.
On a typical project, we start with a site walk and a level check, not just a quick look. We note slopes, existing drainage paths, nearby buildings, and how people and vehicles use the area. A retaining wall for a restaurant parking lot has different demands than one at a waterfront condo or a school courtyard. We also look at nearby live oaks and palms, utilities, and any existing cracking or settlement in pavement.
From there, we recommend a wall type that actually fits the site. For many commercial projects we use segmental concrete block systems with geogrid reinforcement. For higher load areas like loading docks, we may move to poured-in-place concrete or a block-and-concrete hybrid. If the property is near tidal areas or has poor drainage, we plan for more robust drainage and corrosion-resistant materials. All of this gets laid out clearly before a shovel hits the ground so you know what you are paying for and why.
How we design and engineer your commercial retaining wall
For commercial retaining walls over a few feet tall, or where vehicles are nearby, design is not guesswork. Premier Masonry St. Petersburg works from engineered plans that account for soil conditions, surcharge loads from traffic or structures, and long-term durability in our humid coastal climate.
We typically start with soil information. On simple jobs, this comes from past work in the area, trench inspections, and city records. On more complex sites, like new retail centers or multifamily properties, we coordinate with a geotechnical engineer to get borings and a soil report. That report tells us bearing capacity, water table depth, and whether we are dealing with fill or native soil.
Based on those numbers, we size the footing or base, choose block type or wall system, and determine how many layers of geogrid are needed and how far they extend back into the slope. For taller walls, corners, or step-downs, we account for how the wall transitions, because that is where many failures start. We also plan for Florida Building Code requirements and, when needed, have a structural engineer stamp the drawings so you have proper documents for permits, lenders, and future buyers.
If you already have an architect or civil engineer, we review their plans and coordinate on details like top-of-wall elevations, guardrail locations, and matching finished grades to walkways, ADA ramps, and parking lot striping. This keeps the wall integrated with the rest of the site plan, not an afterthought.
Construction process, drainage, and materials that hold up in Florida
A commercial retaining wall is only as good as its base and drainage. In St. Petersburg, where we get intense summer storms and a high water table, this part is critical. Premier Masonry St. Petersburg follows a consistent, documented process so the wall performs when the ground is saturated.
We begin by excavating for the base and reinforced zone, stripping out roots, organic material, and loose fill. The subgrade is compacted in layers, usually with a vibratory plate or roller, then we install a compacted crushed stone base to the thickness specified in the design. This is where some walls fail, when contractors lay block directly on soil or thin sand. We do not cut that corner.
Next comes the drain system. For segmental walls we install perforated pipe at the back of the base, wrapped in fabric where needed, and route it to daylight, an existing storm inlet, or a sump. We place clean angular stone behind the wall to help water move freely to that pipe. On sites with known water issues, we may add vertical drains or underdrains to handle hydrostatic pressure.
Block or formwork is laid or set to a laser level so the first course is dead-on. Each course is checked for alignment and batter. With reinforced walls we install geogrid at the specified layers, pulling it tight, then backfill and compact in thin lifts out to the full grid length. For poured concrete walls, we build and brace forms, place steel reinforcement per the plans, then pour and vibrate the concrete so there are no voids. Expansion joints, control joints, and coatings are added based on exposure and architectural needs.
Materials are chosen for our specific environment. We favor concrete blocks with proven performance in Florida, hot-dip galvanized or polymer-coated grid and hardware for corrosion resistance, and concrete mixes appropriate for coastal humidity. If your wall is near salt spray or irrigation overspray, we factor that in when selecting finishes and reinforcement.
What affects cost and timeline for commercial retaining walls
The cost of a commercial retaining wall in St. Petersburg depends on more than just height and length. When Premier Masonry St. Petersburg prepares a proposal, we walk you through the key drivers so you can make informed decisions and avoid surprises.
Height and loading are the first major cost factors. A 3-foot decorative grade separation by a sidewalk is very different from an 8-foot wall holding up a parking lot or driveway where vehicles sit close to the edge. Taller or highly loaded walls require more engineering, geogrid, stone, and often stronger block systems or poured concrete.
Access is the next big driver. If we can reach the wall area with equipment from a wide open side yard or construction entrance, excavation and backfill are faster and cheaper. If we have to work between existing buildings, under overhead lines, or around operating businesses, we may need smaller machinery, hand work, and more staging, which adds time and labor.
Soil conditions matter too. Clean sand with good drainage is easier to compact. Old fill that includes debris, buried stumps, or saturated pockets needs extra preparation or even undercutting and replacement. On some older St. Petersburg commercial sites, especially near the water or reclaimed areas, we uncover poor soils that require thicker bases or deeper reinforcement.
Timeline is influenced by permitting, inspections, and weather. Commercial retaining walls usually require permits and sometimes multiple inspections. We help prepare submittals, respond to city comments, and schedule inspections so the work keeps moving. During our rainy months, we schedule excavation and concrete when the forecast is stable, and we plan temporary measures to handle sudden storms so your site does not turn into a mess. We will give you an honest schedule that includes these factors instead of best-case guesses.
Repairing, replacing, and planning ahead for long-term performance
Many calls to Premier Masonry St. Petersburg are about existing commercial retaining walls that are bowing, cracked, or leaking soil onto drive lanes and walkways. In these cases, we first determine whether the wall can be stabilized and repaired or if replacement is the smarter long-term answer.
Common issues include missing or clogged drains, walls built without reinforcement, and tie-backs that have corroded. On newer block walls that are just leaning slightly, we may be able to excavate and rebuild portions with proper grid and drainage, then tie into the remaining structure. On older failing concrete walls, especially where there is rebar corrosion or large cracks, full replacement is often more cost-effective than repeated patching.
When we design new commercial retaining walls, we try to eliminate the usual failure points. That means accessible clean-outs for drain lines, clear surface drainage paths so downspouts and pavement do not dump water right behind the wall, and details that allow for future changes in grading or landscaping. We also pay attention to how maintenance crews will work around the wall, including mower access, irrigation layout, and plant selection.
If you manage or own a commercial property, it helps to walk your retaining walls once or twice a year. Look for bulges, new cracks, settled pavers or asphalt near the top edge, rust staining, or soil washing out at the bottom. If you see any of these signs, contacting a contractor early usually means lower repair costs and less disruption for tenants and customers. We are happy to look at photos first and tell you if a site visit is really needed or if it can wait until a planned project phase.
“
Professional commercial retaining walls, done right the first time, quality materials, honest pricing, and results that last.
Premier Masonry St. Petersburg
Commercial Retaining Walls Across Our Service Area