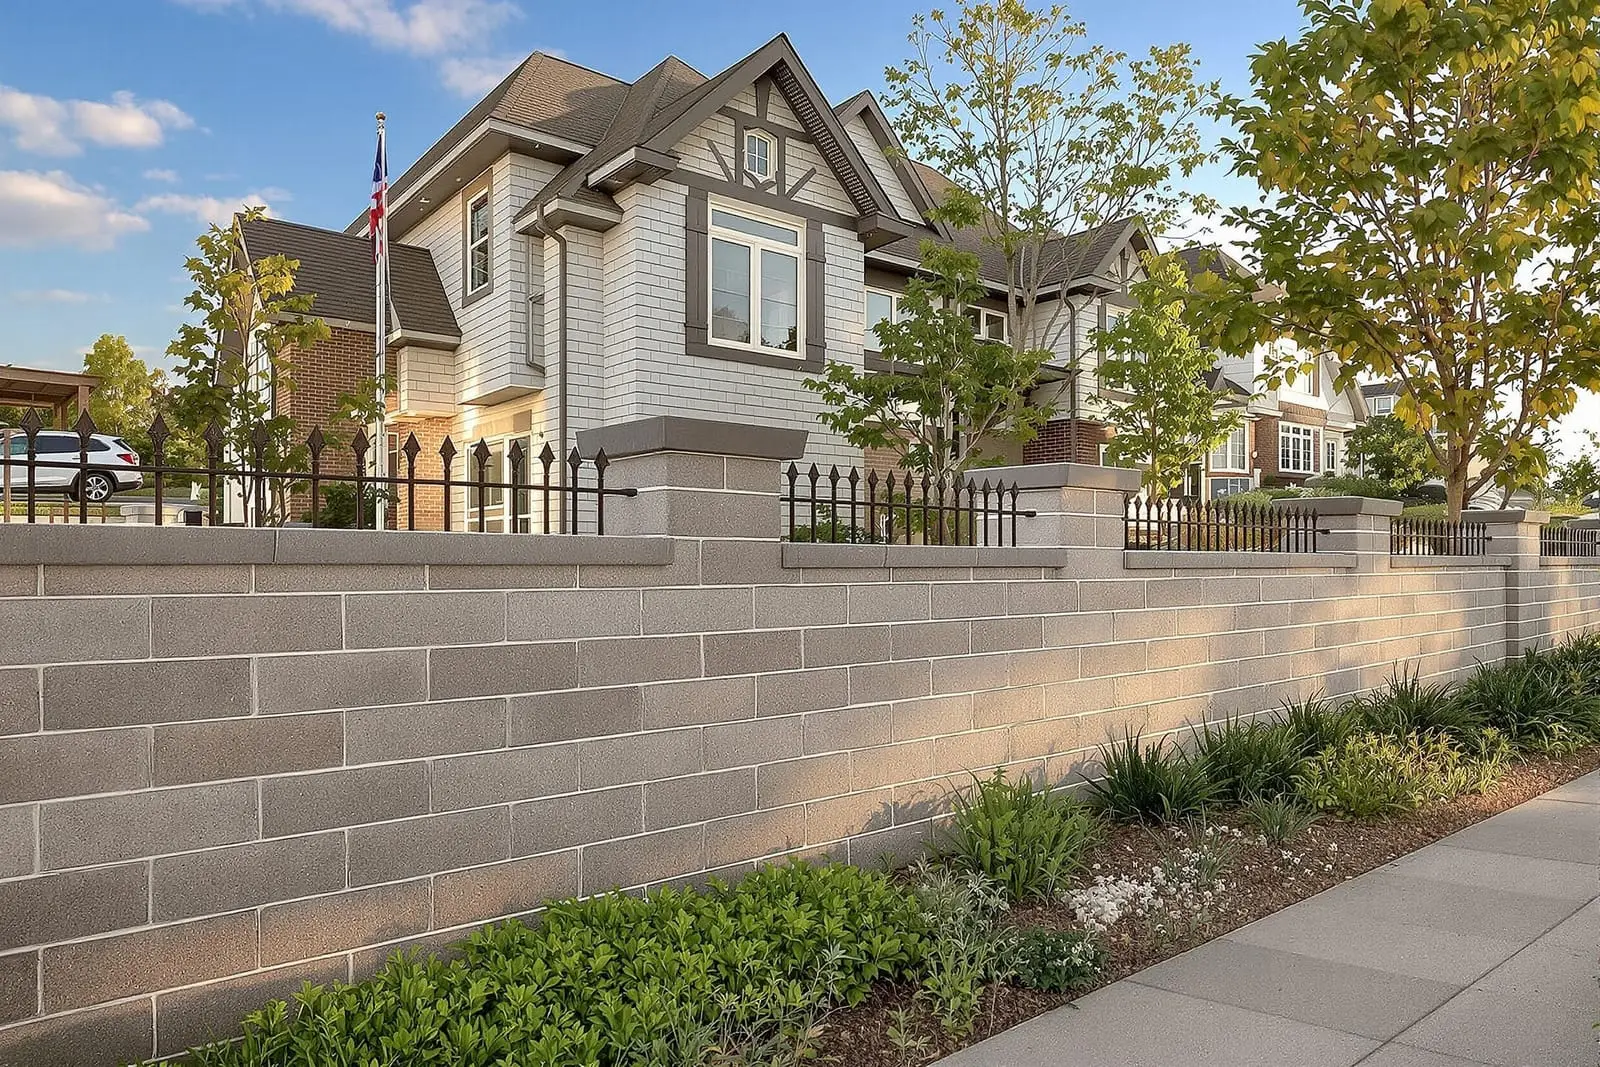
We construct structural masonry and block walls in St Petersburg, FL for commercial and industrial buildings. Our crews install reinforced CMU walls, shear walls, and load bearing partitions according to engineered plans. With attention to layout, rebar, and grout schedules, we help keep your structural masonry scope on track. Contact us to price your drawings.
Premier Masonry St. Petersburg provides professional structural masonry throughout St Petersburg, FL and the surrounding area. Our licensed, insured crew delivers safe, clean, on-time work with a free estimate before anything begins. Call (727) 591-6598 or request your free quote.
Structural Masonry Experts for St Petersburg Properties
Structural masonry is the backbone of many homes and commercial buildings in St Petersburg, and it needs to be designed for our heat, salt air, and sudden storm loads. At Premier Masonry St. Petersburg, we focus on block walls and structural masonry that carry real weight, resist lateral forces, and stay serviceable for decades in a coastal climate.
We regularly build and repair load bearing block walls, shear walls, masonry stem walls, and structural partitions tied into concrete slabs and tie beams. For many projects in St Petersburg, especially new additions or major remodels, the block walls are not just partitions, they support roofs, second floors, and resist hurricane uplift and wind pressure. That is why we coordinate closely with your engineer or architect to follow stamped structural plans, then translate those drawings into clean, precise field work.
Whether you are planning a new garage, converting a carport to an enclosed room, or rebuilding a failing block wall, Premier Masonry St. Petersburg walks you through options that fit your site and budget. We explain what is required by Florida Building Code and local St Petersburg amendments so you understand why certain reinforcing steel, anchors, or grouts are needed instead of guessing at what is behind your walls.
How We Build Structural Block Walls Step by Step
Every structural masonry job starts with layout. We verify property lines, setbacks, and finished floor elevations, then snap control lines on the slab or footer so the wall is straight and in the right place. In St Petersburg, many lots are tight, so a few inches off can create survey problems later. Careful layout prevents that.
Next comes the foundation or footing. For new structural block walls we excavate to the depth and width on your engineered drawings, often below the local frost line and to bearing soil that is not organic fill. We install rebar cages, dowels, and keyways as specified, then pour concrete with the correct strength mix. Proper footing work is critical in our area where pockets of soft soil or old fill can cause settlement if you undersize the foundation.
Once the footing or slab is ready, we start laying CMU block. We use the right block type, often 8 inch concrete masonry units for load bearing walls, with bond beams at specified courses. Mortar joints are kept consistent, usually 3/8 inch, and head and bed joints are fully buttered so there are no weak gaps. Vertical rebar is threaded up through block cells at marked intervals and around openings so the wall can resist wind and seismic forces.
After rebar placement is inspected, we grout the reinforced cells. In structural masonry, solid grouting of specified cells is what turns a hollow block stack into a reinforced concrete wall. Grout mix, slump, and consolidation methods matter, especially in taller walls. We also set embedded hardware such as anchor bolts for tie beams, ledger attachments for roof framing, and lintel reinforcement over doors and windows so the entire structure works together as a system.
Design Options and Materials for Structural Masonry
Structural block walls do not have to look like plain gray CMU. At Premier Masonry St. Petersburg we help you choose materials and finishes that meet structural requirements and also match the style of your home or business. For structural portions, we commonly use standard CMU, high strength CMU for special locations, and occasionally filled brick or concrete pilasters where architectural details are important.
Exterior finishes can include stucco over block, thin brick veneer anchored to the structural wall, or decorative split face block where the structural and finished face are the same unit. For waterfront and exposed locations, we often recommend additional coatings or sealers to reduce moisture intrusion and salt exposure. On interior faces, options include direct paint on masonry, furring with insulation and drywall, or exposed sealed block, depending on how you plan to use the space.
We also review reinforcing options with your engineer. This may include heavier vertical bars at corners, boundary elements at large openings such as sliding doors, pilaster spacing to support long roof spans, and bond beams to tie walls together at the top. In St Petersburg, large window and door openings facing the bay or Gulf side often need special detailing. We balance your desire for views with the structural requirements so the wall system still passes engineering and inspection.
For property line or retaining block walls, we can incorporate drainage details, such as weep holes, gravel backfill, and filter fabric, so hydrostatic pressure does not build up behind the wall. Even when a wall is not very tall, poor drainage can push it out over time. Designing this correctly at the start is much more effective than trying to fix a leaning wall later.
Local Conditions That Shape Structural Masonry in St Petersburg
St Petersburg presents a specific set of challenges for structural masonry. High wind speeds, sudden tropical storms, salt laden air, and relatively high groundwater all influence how block walls should be built. Our team at Premier Masonry St. Petersburg is used to working under these conditions and incorporates them into planning conversations from the first walk through.
For example, wind exposure categories and building height affect reinforcing schedules. Homes closer to the water or on open lots may need more frequent vertical bars, larger bar diameters, or fully grouted walls rather than partial grouting. We account for these conditions so your structural masonry will perform under code specified wind speeds.
Soil conditions also matter. Many older neighborhoods sit on filled land or sandy soils. If a structural wall is placed on shallow or inconsistent footing without proper engineering, it can crack or settle. Before starting, we look for signs like existing settlement in nearby slabs, poorly compacted fill, or old tree root voids, and we follow engineer recommendations for wider or deeper footings when needed.
Because St Petersburg is in a high humidity and salt environment, corrosion protection is another focus. We use properly coated or galvanized anchors and connectors where appropriate and maintain adequate concrete cover over reinforcing steel to reduce long term rust issues. We can also recommend water repellents or breathable sealers so moisture does not saturate the masonry and cause spalling over time.
Costs, Permits, and What Affects Your Price
The cost of structural masonry and block walls depends on more than just square footage. At Premier Masonry St. Petersburg we explain pricing clearly so you know where your investment is going. Major drivers include wall height and thickness, reinforcing schedule, type of foundation, number and size of openings, finishes, and site access.
A simple 6 foot structural block wall with few openings on a straightforward site will cost less per foot than a tall wall with large window or door openings, pilasters, and architectural features. Extra engineering for high wind exposure, coastal locations, or retaining conditions can add steel and concrete requirements. Finished stucco, veneers, or decorative block also increase cost compared to a basic structural shell.
Permitting is another factor. Structural masonry in St Petersburg almost always requires a building permit, engineered drawings, and inspections at several stages such as footing, block and steel, and final. We assist with permit submittals, inspection scheduling, and field changes if the inspector or engineer requires adjustments. This saves you time trying to navigate city requirements on your own.
Access to the work area can also affect costs. Narrow side yards, limited truck access, or the need to hand carry materials to a rear yard all increase labor. During our initial visit we evaluate access so the estimate reflects the real conditions. We also discuss schedule and phasing if we need to coordinate around your living areas, your business hours, or neighboring properties.
Common Problems We Solve and How We Work With You
Many of the projects we take on for structural masonry in St Petersburg are repairs or upgrades of older or improperly built walls. Symptoms you might see include stepped cracks in block joints, horizontal cracking at mid height, separation between walls and slabs, doors and windows that stick, or a wall that appears to lean. When you call Premier Masonry St. Petersburg, we look for causes rather than just patching the surface.
We may recommend structural stitching, partial demolition and reconstruction, or adding new reinforced pilasters and footings depending on what an engineer specifies. For hurricane related upgrades, we can add new anchor points, reinforce gable ends, or rebuild walls that were never properly tied into the roof system. We coordinate with structural engineers when needed so repairs are not only cosmetically clean but also structurally correct.
Communication is a big part of how we work. We explain in plain language what we are doing at each stage, show you where rebar and anchor points will be located, and walk you through inspection reports. If a field condition appears that was not visible at estimate time, such as hidden rot, missing reinforcing, or unsuitable fill, we present options instead of surprises.
From the first site visit to final clean up, our goal is to leave you with structural masonry and block walls that you do not have to worry about in the next storm season. You get a clear scope of work, realistic schedule, and workmanship that treats your home or building as if it were our own.
“
Professional structural masonry and block walls, done right the first time, quality materials, honest pricing, and results that last.
Premier Masonry St. Petersburg
Structural Masonry and Block Walls Across Our Service Area